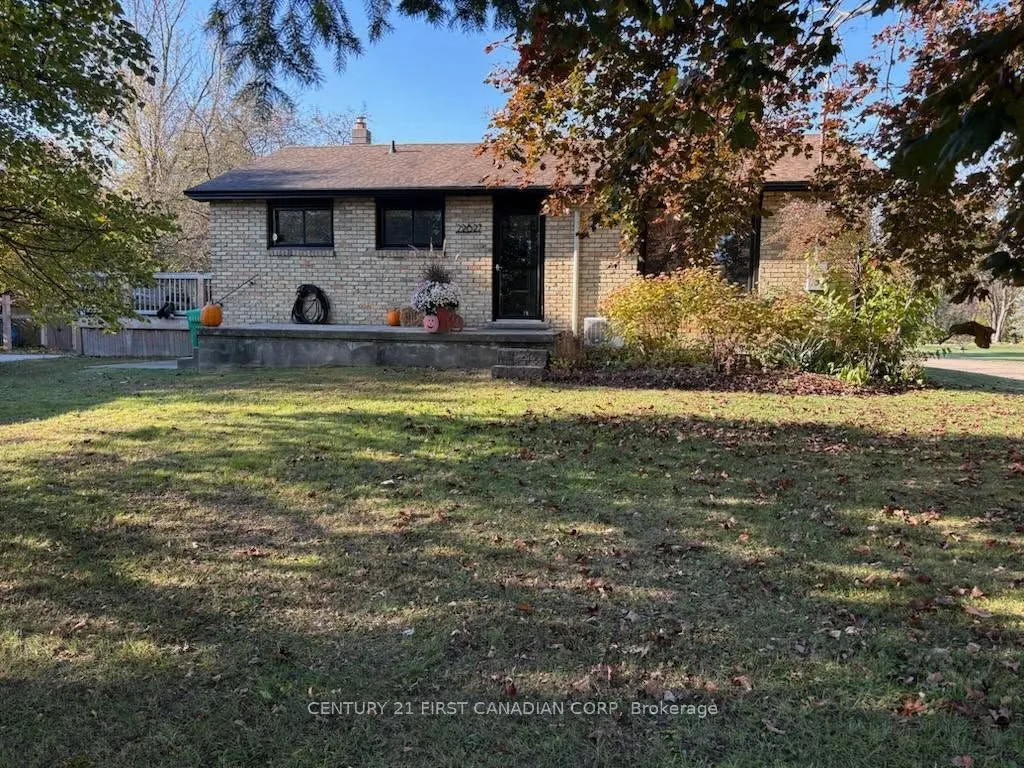
Welcome to your peaceful country retreat at 22827 Melbourne Rd, a beautifully updated 2+1 bedroom, 2-bathroom home nestled on just over half an acre of serene rural land. The property perfectly blends modern upgrades with countryside charm. Featuring an updated kitchen with gorgeous quartz counterto...ps and a comprehensive mechanical overhaul that includes an updated 200-amp electrical panel (2024), a brand-new on-demand water and radiant heating system (2025), all-new windows (2025) and more! Enjoy Municipal Water & Natural Gas as an added bonus! Outside, the sprawling, fully fenced backyard boasts a deck, concrete patio, breathtaking country views and features a private gate opening directly onto Krista Lane, a remarkably quiet country lane excellent for daily walks. Offering the best of both worlds, this turn-key home provides a tranquil country lifestyle with a quick, stress-free commute on fully paved roads to London, Strathroy, Mount Brydges, and surrounding rural communities.
Full Property Details
Interior
Bedrooms
2
Bedrooms Plus
1
Total Bedrooms
3
Washrooms
2
Square Footage
700-1100 sqft
Basement
Full,Partially Finished
Heating Source
Gas
Heating Fuel
Radiant
Air Conditioning
Wall Unit
Family Room
No
Kitchens
1
Total Kitchens
1
Fireplace Features
No
Bedrooms
2
Bedrooms Plus
1
Total Bedrooms
3
Washrooms
2
Square Footage
700-1100 sqft
Basement
Full,Partially Finished
Heating Source
Gas
Heating Fuel
Radiant
Air Conditioning
Wall Unit
Family Room
No
Kitchens
1
Total Kitchens
1
Fireplace Features
No
Exterior
Depth
229.0
Front
100.0
Acreage
.50-1.99
Driveway
Private Double
Lot Size
100 x 229.0 ft
Pool
None
Parking Spaces
5
Total Parking Spaces
5.00
Parking Description
None
Garage Spaces
0
Zoning
A1
Depth
229.0
Front
100.0
Acreage
.50-1.99
Driveway
Private Double
Lot Size
100 x 229.0 ft
Pool
None
Parking Spaces
5
Total Parking Spaces
5.00
Parking Description
None
Garage Spaces
0
Zoning
A1
Building Description
Style
Bungalow
Home Type
House
Subtype
Detached
Year Built
51-99
Property Orientation
South
Exterior Finish
Brick,Vinyl Siding
Sewers
Septic
Water Supply
Municipal
Possession Date
12/1/2026
Style
Bungalow
Home Type
House
Subtype
Detached
Year Built
51-99
Property Orientation
South
Exterior Finish
Brick,Vinyl Siding
Sewers
Septic
Water Supply
Municipal
Possession Date
12/1/2026
Community
Community
Rural Southwest Middlesex
Community
Rural Southwest Middlesex
Taxes & Fees
Taxes
$2,600.42 /yr
Tax Year
2026
Occupancy
Owner
Taxes
$2,600.42 /yr
Tax Year
2026
Occupancy
Owner
Room Types
Bathroom
2 Pc Bath
Dimensions 7.19 x 4.99 feet
35.88 sqft
Bathroom
5 Pc Bath
Dimensions 8.92 x 7.68 feet
68.51 sqft
Bedroom
-
Dimensions 10.93 x 12.43 feet
135.86 sqft
Bedroom 2
-
Dimensions 9.42 x 8.92 feet
84.03 sqft
Bedroom 3
-
Dimensions 10.99 x 1.84 feet
20.22 sqft
Kitchen
-
Dimensions 18.57 x 7.74 feet
143.73 sqft
Laundry
-
Dimensions 15.75 x 11.15 feet
175.61 sqft
Living Room
-
Dimensions 19.42 x 11.25 feet
218.48 sqft
Recreation
-
Dimensions 18.67 x 10.93 feet
204.06 sqft
Utility Room
-
Dimensions 18.67 x 7.84 feet
146.37 sqft
Similar Properties(No results)
Mortgage Calculator
Calculate your estimated monthly mortgage payment
Price
$599,900
$
%
%
Total cost of mortgage
$0
Monthly payment
By clicking Save, we will calculate your estimated mortgage for all properties using the saved values (down payment percentage, interest rate, and amortization).
The accuracy and applicability of this calculator are not guaranteed.