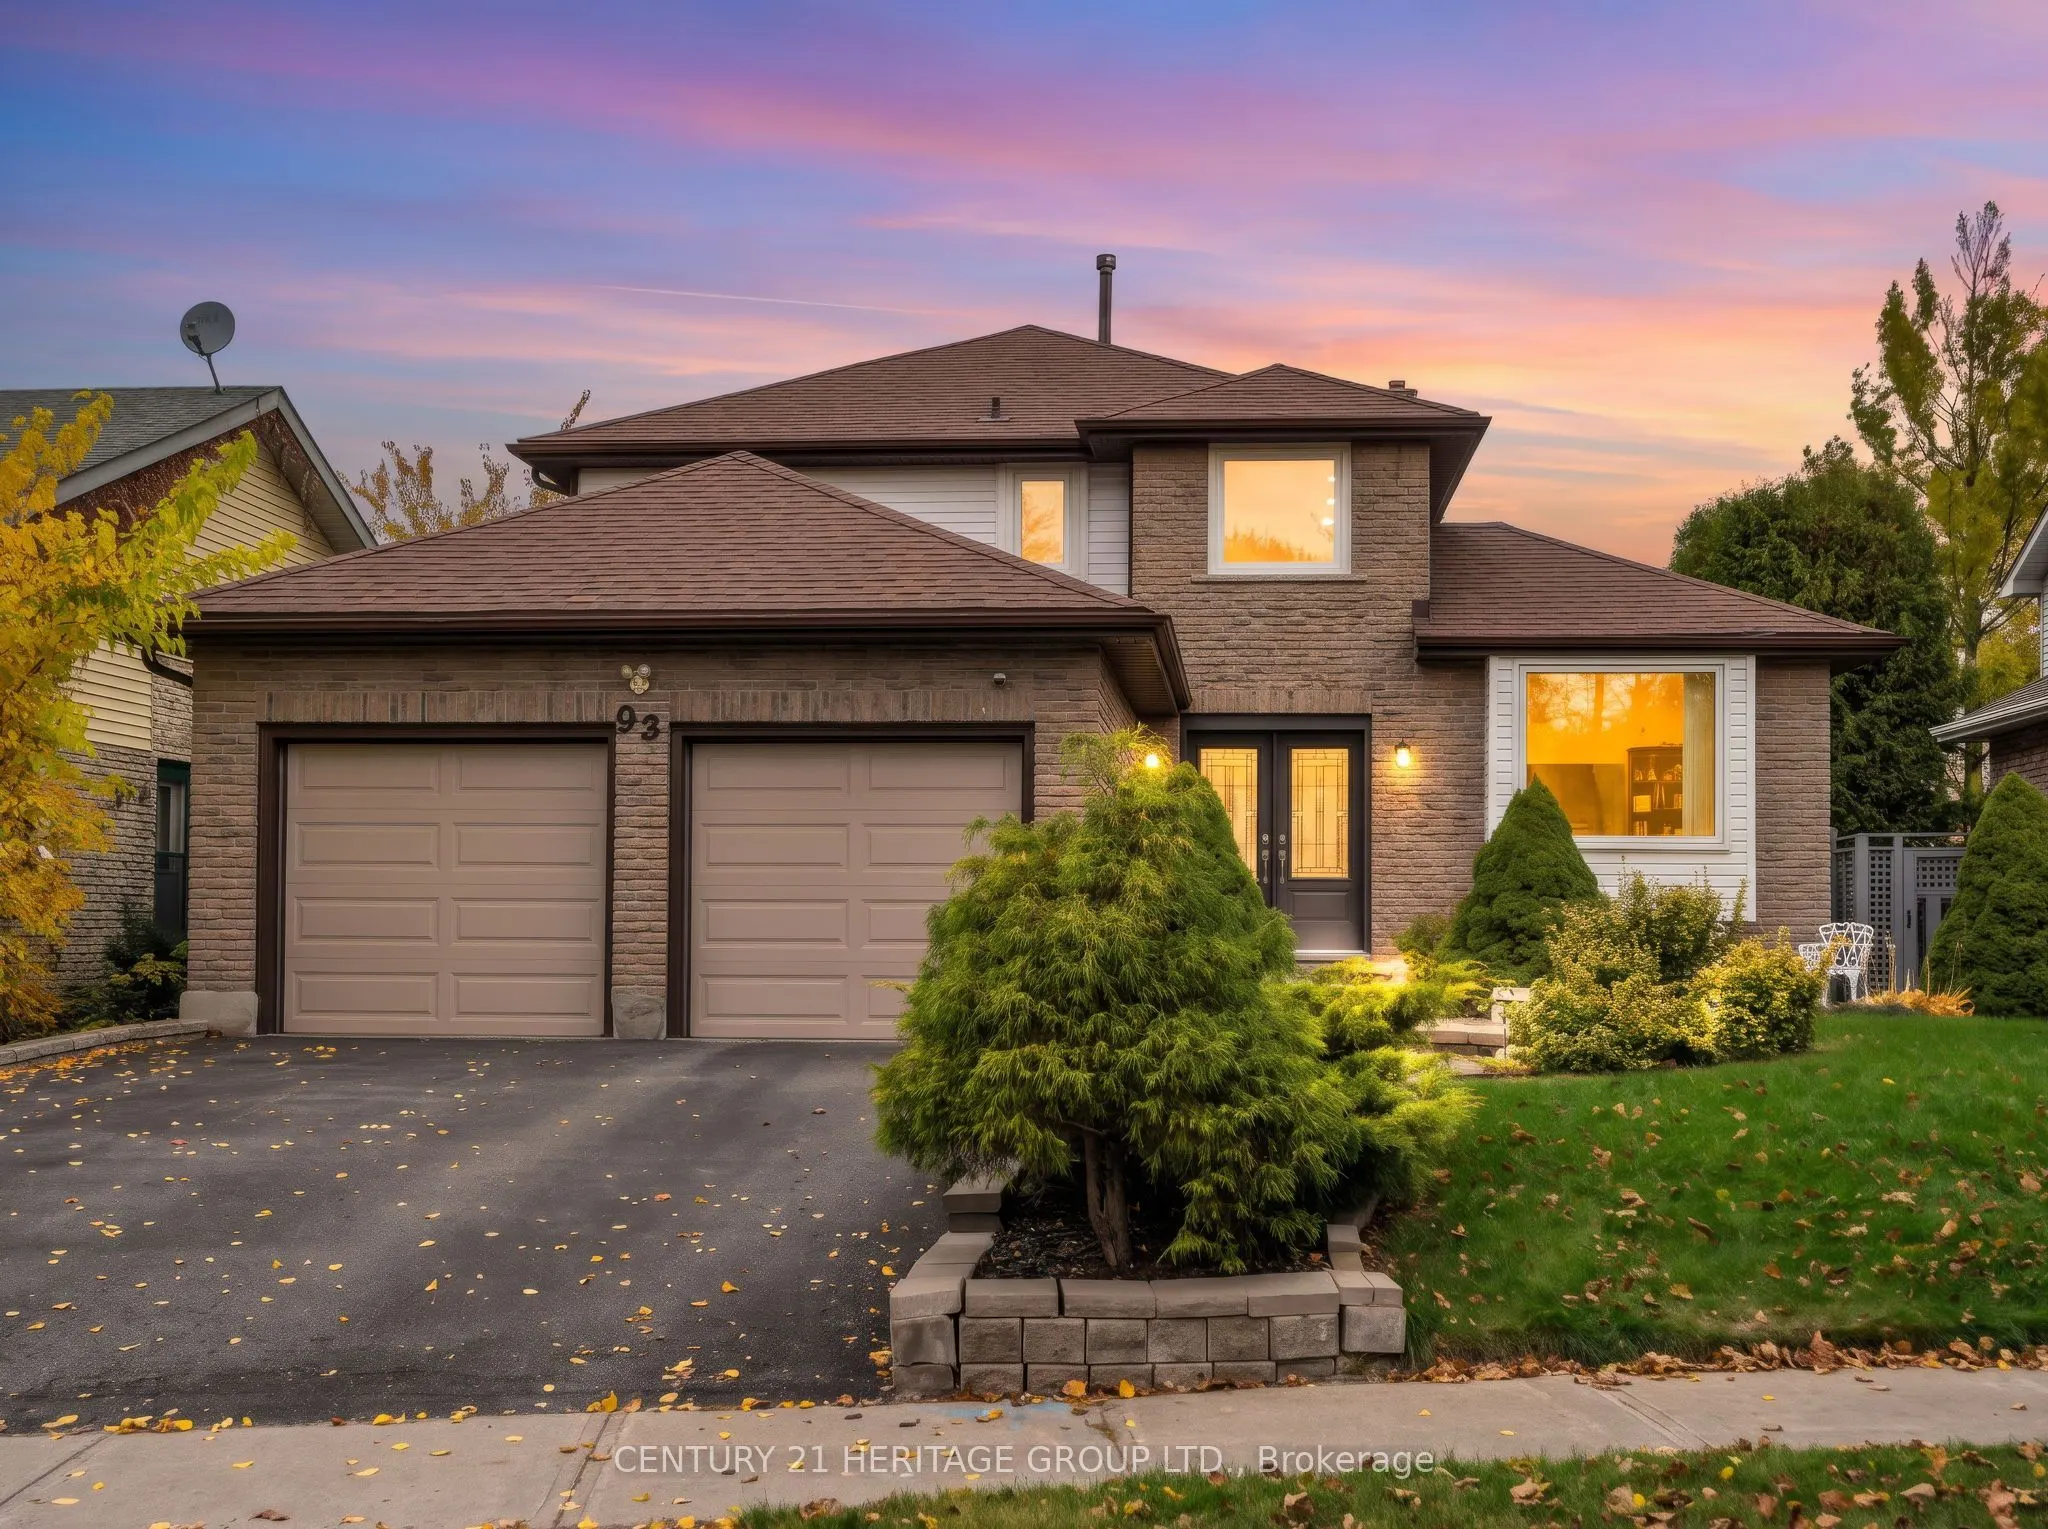
Welcome to 93 Ashton Road, a beautifully presented home offering the perfect blend of style, comfort, and convenience in a prime location! Once you arrive, you will immediately notice the stunning curb appeal, while the impressive two-storey entrance wows you from the moment you step inside. Beautif...ul inside and out. The bright, open-concept layout is complemented by oversized windows that fill the home with an abundance of natural light. The renovated chef's kitchen opens seamlessly into the family room, making it the perfect space for everyday living and entertaining. The finished walk-out basement offers excellent additional living space, with potential for an income-generating opportunity. Ideally situated close to major shopping and retail amenities, including the 404 Plaza, Southlake Hospital, and convenient access to Highway 404. This home offers an exceptional combination of location, lifestyle, and versatility. A wonderful opportunity to make this home your own!
Full Property Details
Interior
Bedrooms
3
Bedrooms Plus
1
Total Bedrooms
4
Washrooms
4
Square Footage
1500-2000 sqft
Basement
Finished with Walk-Out
Heating Source
Gas
Heating Fuel
Forced Air
Air Conditioning
Central Air
Family Room
Yes
Kitchens
1
Total Kitchens
1
Fireplace Features
Yes
Bedrooms
3
Bedrooms Plus
1
Total Bedrooms
4
Washrooms
4
Square Footage
1500-2000 sqft
Basement
Finished with Walk-Out
Heating Source
Gas
Heating Fuel
Forced Air
Air Conditioning
Central Air
Family Room
Yes
Kitchens
1
Total Kitchens
1
Fireplace Features
Yes
Exterior
Depth
101.96
Front
50.61
Lot Size
51 x 101.96 ft
Pool
None
Parking Spaces
4
Total Parking Spaces
6.00
Parking Description
Attached
Garage Spaces
2
Depth
101.96
Front
50.61
Lot Size
51 x 101.96 ft
Pool
None
Parking Spaces
4
Total Parking Spaces
6.00
Parking Description
Attached
Garage Spaces
2
Building Description
Style
2-Storey
Home Type
House
Subtype
Detached
Property Orientation
South
Exterior Finish
Brick
Sewers
Sewers
Water Supply
Municipal
Possession Date
12/1/2026
Style
2-Storey
Home Type
House
Subtype
Detached
Property Orientation
South
Exterior Finish
Brick
Sewers
Sewers
Water Supply
Municipal
Possession Date
12/1/2026
Community
Community
Huron Heights-Leslie Valley
Community
Huron Heights-Leslie Valley
Taxes & Fees
Taxes
$5,153 /yr
Tax Year
2026
Occupancy
Owner
Taxes
$5,153 /yr
Tax Year
2026
Occupancy
Owner
Similar Properties(No results)
Mortgage Calculator
Calculate your estimated monthly mortgage payment
Price
$1,035,000
$
%
%
Total cost of mortgage
$0
Monthly payment
By clicking Save, we will calculate your estimated mortgage for all properties using the saved values (down payment percentage, interest rate, and amortization).
The accuracy and applicability of this calculator are not guaranteed.