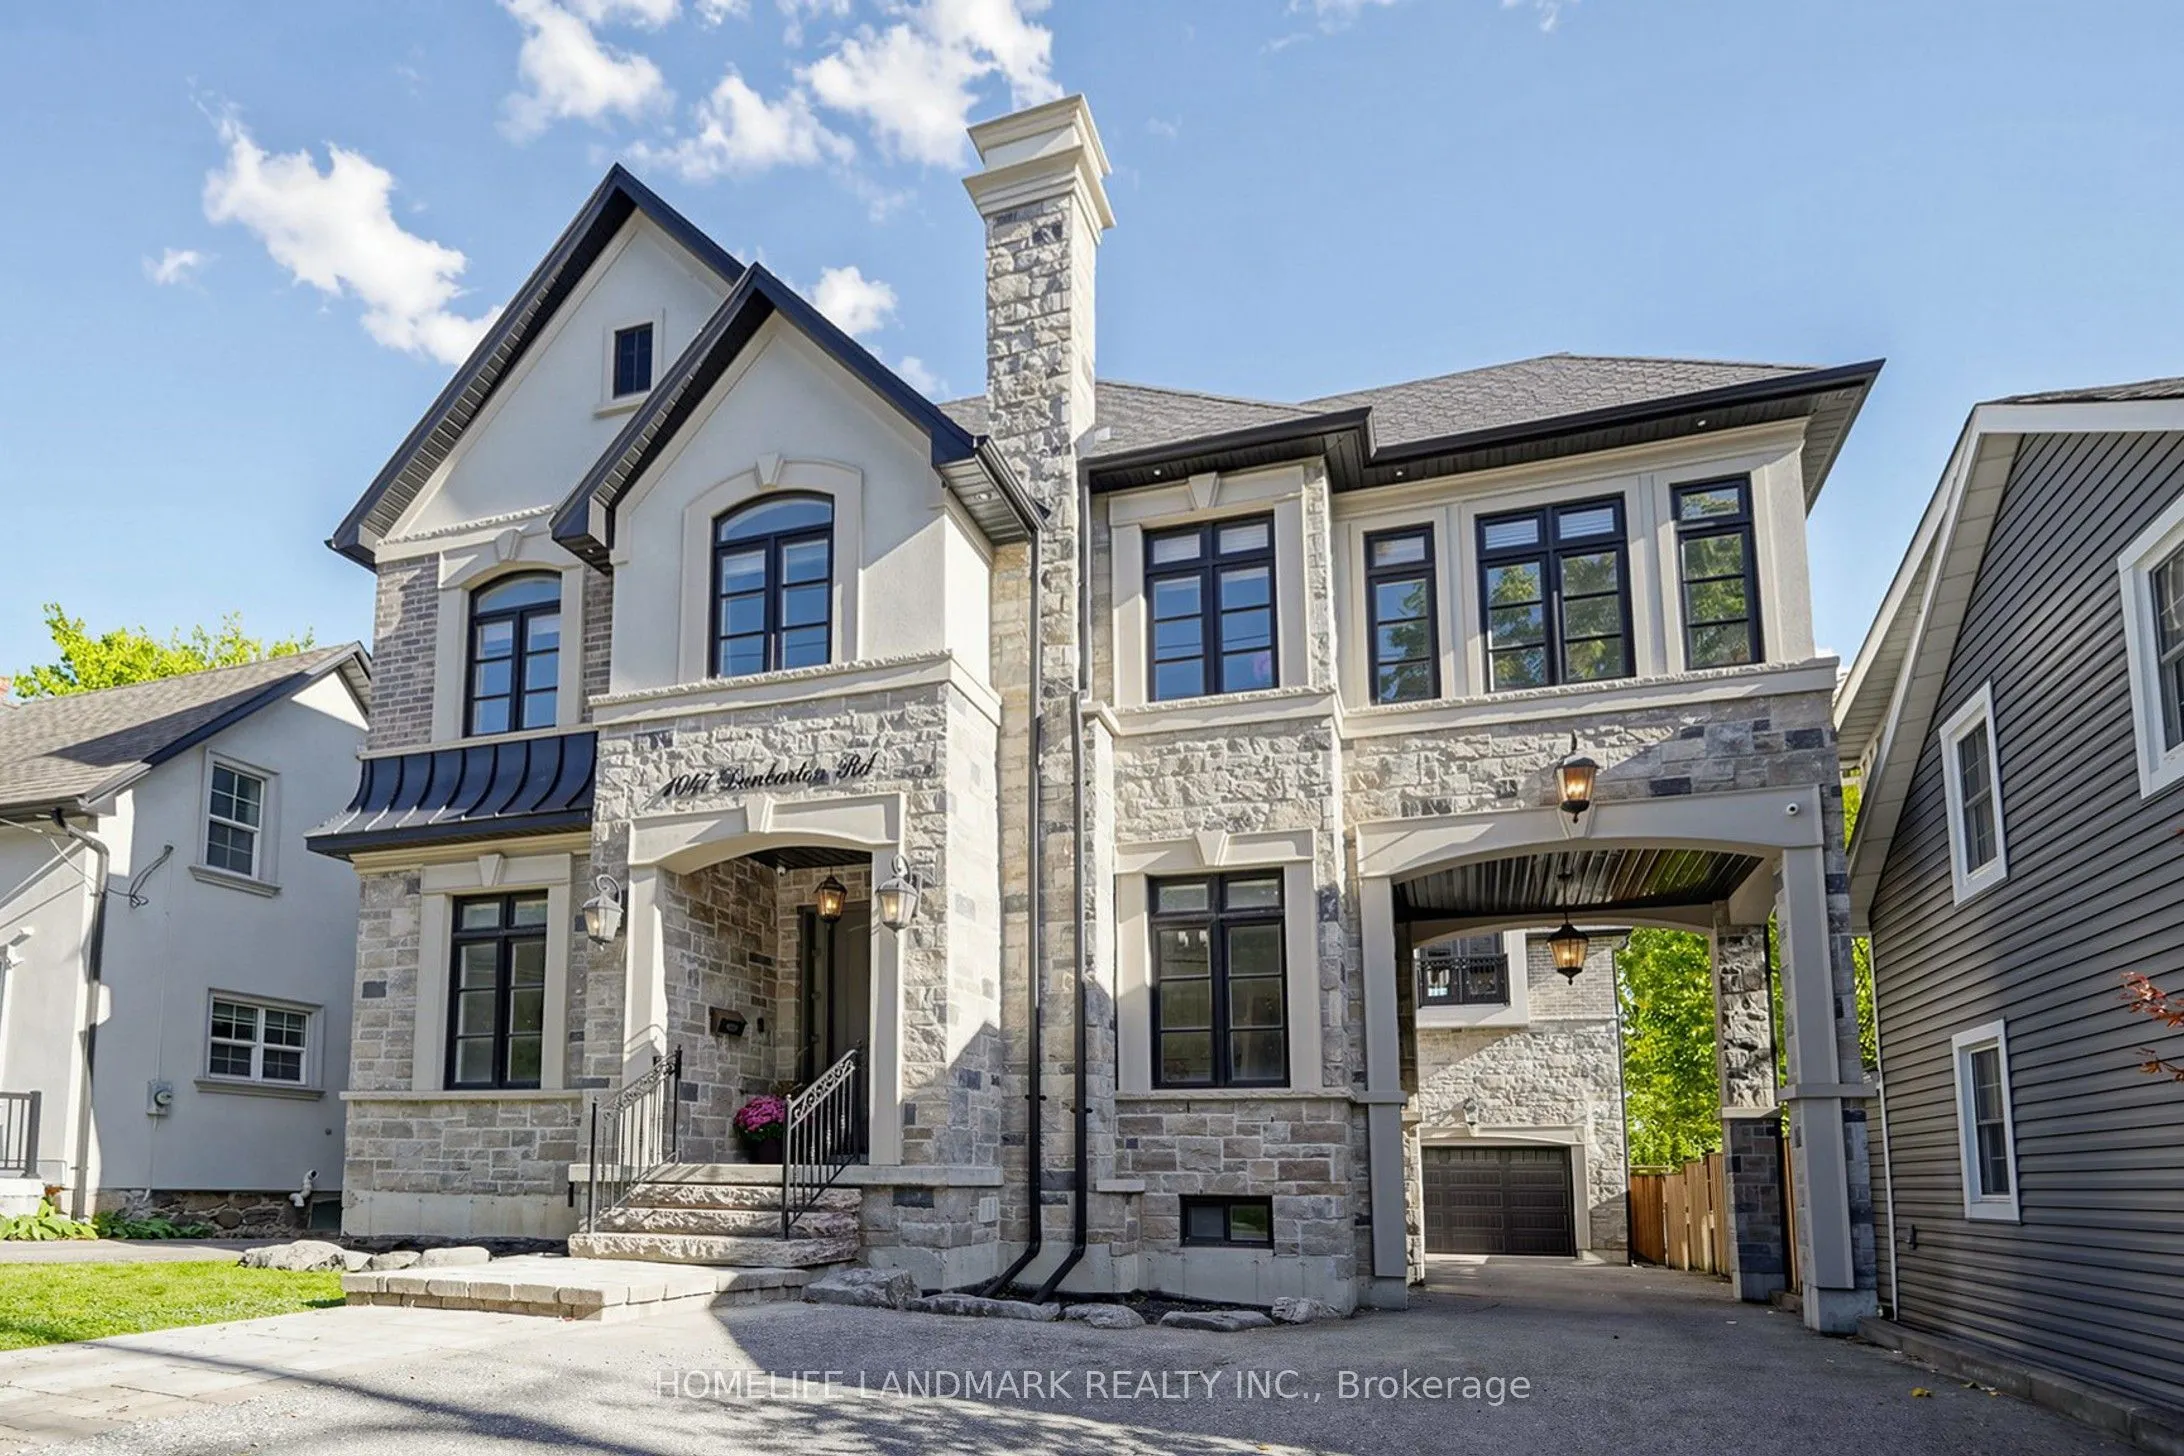
Sign In or Create a Free Account to see full details of this property
Key Facts
Key facts for 1047 Dunbarton Road
Property Type
House, 2-Storey
Parking
Attached 3 garage, 7 parking
MLS #
E14157060
Size
3500-5000 sqft
Basement
Full,Unfinished
Listed on
2026-11-06
Lot size
50 x 163.0
Tax
$17,846.24 /yr
Days on Market
0
Approximate Age
6-15
Maintenance Fee
-
Description
Discover a custom-built architectural masterpiece offering over 6,000 square feet of pure luxury living space, where timeless elegance meets contemporary sophistication. This remarkable Pickering residence is meticulously crafted for refined family living and grand-scale entertaining.Features 5 gene...rously sized bedrooms and 5 opulent bathrooms, connected by rich hardwood flooring and two elegant, sweeping staircases.Versatile private suite-perfect for a nanny's quarters, multi-generational living, or an ideal teen retreat. Open-concept sanctuary boasting soaring 10-foot ceilings, dual gas fireplaces, Large windows that flood the home with natural light.The heart of the home showcases premium granite countertops, custom cabinetry, a massive breakfast bar, and a walk-in pantry. Dedicated drink station with a granite countertop, tailored for effortless hosting.Radiant designer chandeliers add glamour throughout the great room, which opens seamlessly onto a palatial, private covered terrace for sophisticated year-round gatherings.Nestled in one of Pickering's most highly sought-after executive neighbourhoods, this distinguished home offers unparalleled convenience, Steps from the highly regarded William Dunbar Public School and top-tier secondary institutions. A rare blend of architectural brilliance, expansive proportions, and exceptional versatility-this property defines an elevated lifestyle in a premier community.
Full Property Details
Interior
Bedrooms
5
Total Bedrooms
5
Washrooms
5
Square Footage
3500-5000 sqft
Basement
Full,Unfinished
Heating Source
Gas
Heating Fuel
Forced Air
Air Conditioning
Central Air
Family Room
Yes
Kitchens
1
Total Kitchens
1
Fireplace Features
Yes
Bedrooms
5
Total Bedrooms
5
Washrooms
5
Square Footage
3500-5000 sqft
Basement
Full,Unfinished
Heating Source
Gas
Heating Fuel
Forced Air
Air Conditioning
Central Air
Family Room
Yes
Kitchens
1
Total Kitchens
1
Fireplace Features
Yes
Exterior
Depth
163.0
Front
50.0
Driveway
Private
Lot Size
50 x 163.0 ft
Pool
None
Parking Spaces
7
Total Parking Spaces
10.00
Parking Description
Attached
Garage Spaces
3
Depth
163.0
Front
50.0
Driveway
Private
Lot Size
50 x 163.0 ft
Pool
None
Parking Spaces
7
Total Parking Spaces
10.00
Parking Description
Attached
Garage Spaces
3
Building Description
Style
2-Storey
Home Type
House
Subtype
Detached
Year Built
6-15
Property Orientation
South
Exterior Finish
Brick,Stone
Sewers
Sewers
Water Supply
Municipal
Possession Date
No Data
Style
2-Storey
Home Type
House
Subtype
Detached
Year Built
6-15
Property Orientation
South
Exterior Finish
Brick,Stone
Sewers
Sewers
Water Supply
Municipal
Possession Date
No Data
Community
Community
Dunbarton
Community
Dunbarton
Taxes & Fees
Taxes
$17,846.24 /yr
Tax Year
2025
Occupancy
Vacant
Taxes
$17,846.24 /yr
Tax Year
2025
Occupancy
Vacant
Room Types
Bedroom 2
3 Pc Ensuite, Large Closet, Large Window
Dimensions 23.95 x 13.78 feet
330.03 sqft
Bedroom 3
5 Pc Bath, Hardwood Floor, Large Closet
Dimensions 15.42 x 13.45 feet
207.4 sqft
Bedroom 4
5 Pc Bath, Hardwood Floor, Large Closet
Dimensions 11.81 x 10.83 feet
127.9 sqft
Bedroom 5
3 Pc Ensuite, Juliette Balcony, Skylight
Dimensions 24.28 x 23.62 feet
573.49 sqft
Breakfast
Large Window, Open Concept, Hardwood Floor
Dimensions 12.47 x 8.2 feet
102.25 sqft
Dining Room
Fireplace, Crown Moulding, Hardwood Floor
Dimensions 17.06 x 11.15 feet
190.22 sqft
Foyer
Marble Floor, Crown Moulding, Wood Trim
Dimensions 13.45 x 6.89 feet
92.67 sqft
Great Room
Coffered Ceiling(s), Fireplace, B/I Shelves
Dimensions 18.04 x 14.11 feet
254.54 sqft
Kitchen
Stainless Steel Appl, Pot Lights, Centre Island
Dimensions 14.11 x 11.48 feet
161.98 sqft
Office
Hardwood Floor, Crown Moulding, French Doors
Dimensions 13.45 x 10.17 feet
136.79 sqft
Primary Bedroom
W/O To Deck, 6 Pc Ensuite, Heated Floor
Dimensions 20.01 x 14.76 feet
295.35 sqft
Similar Properties(No results)
Mortgage Calculator
Calculate your estimated monthly mortgage payment
Price
$1,858,000
$
%
%
Monthly payment
By clicking Save, we will calculate your estimated mortgage for all properties using the saved values (down payment percentage, interest rate, and amortization).
The accuracy and applicability of this calculator are not guaranteed.