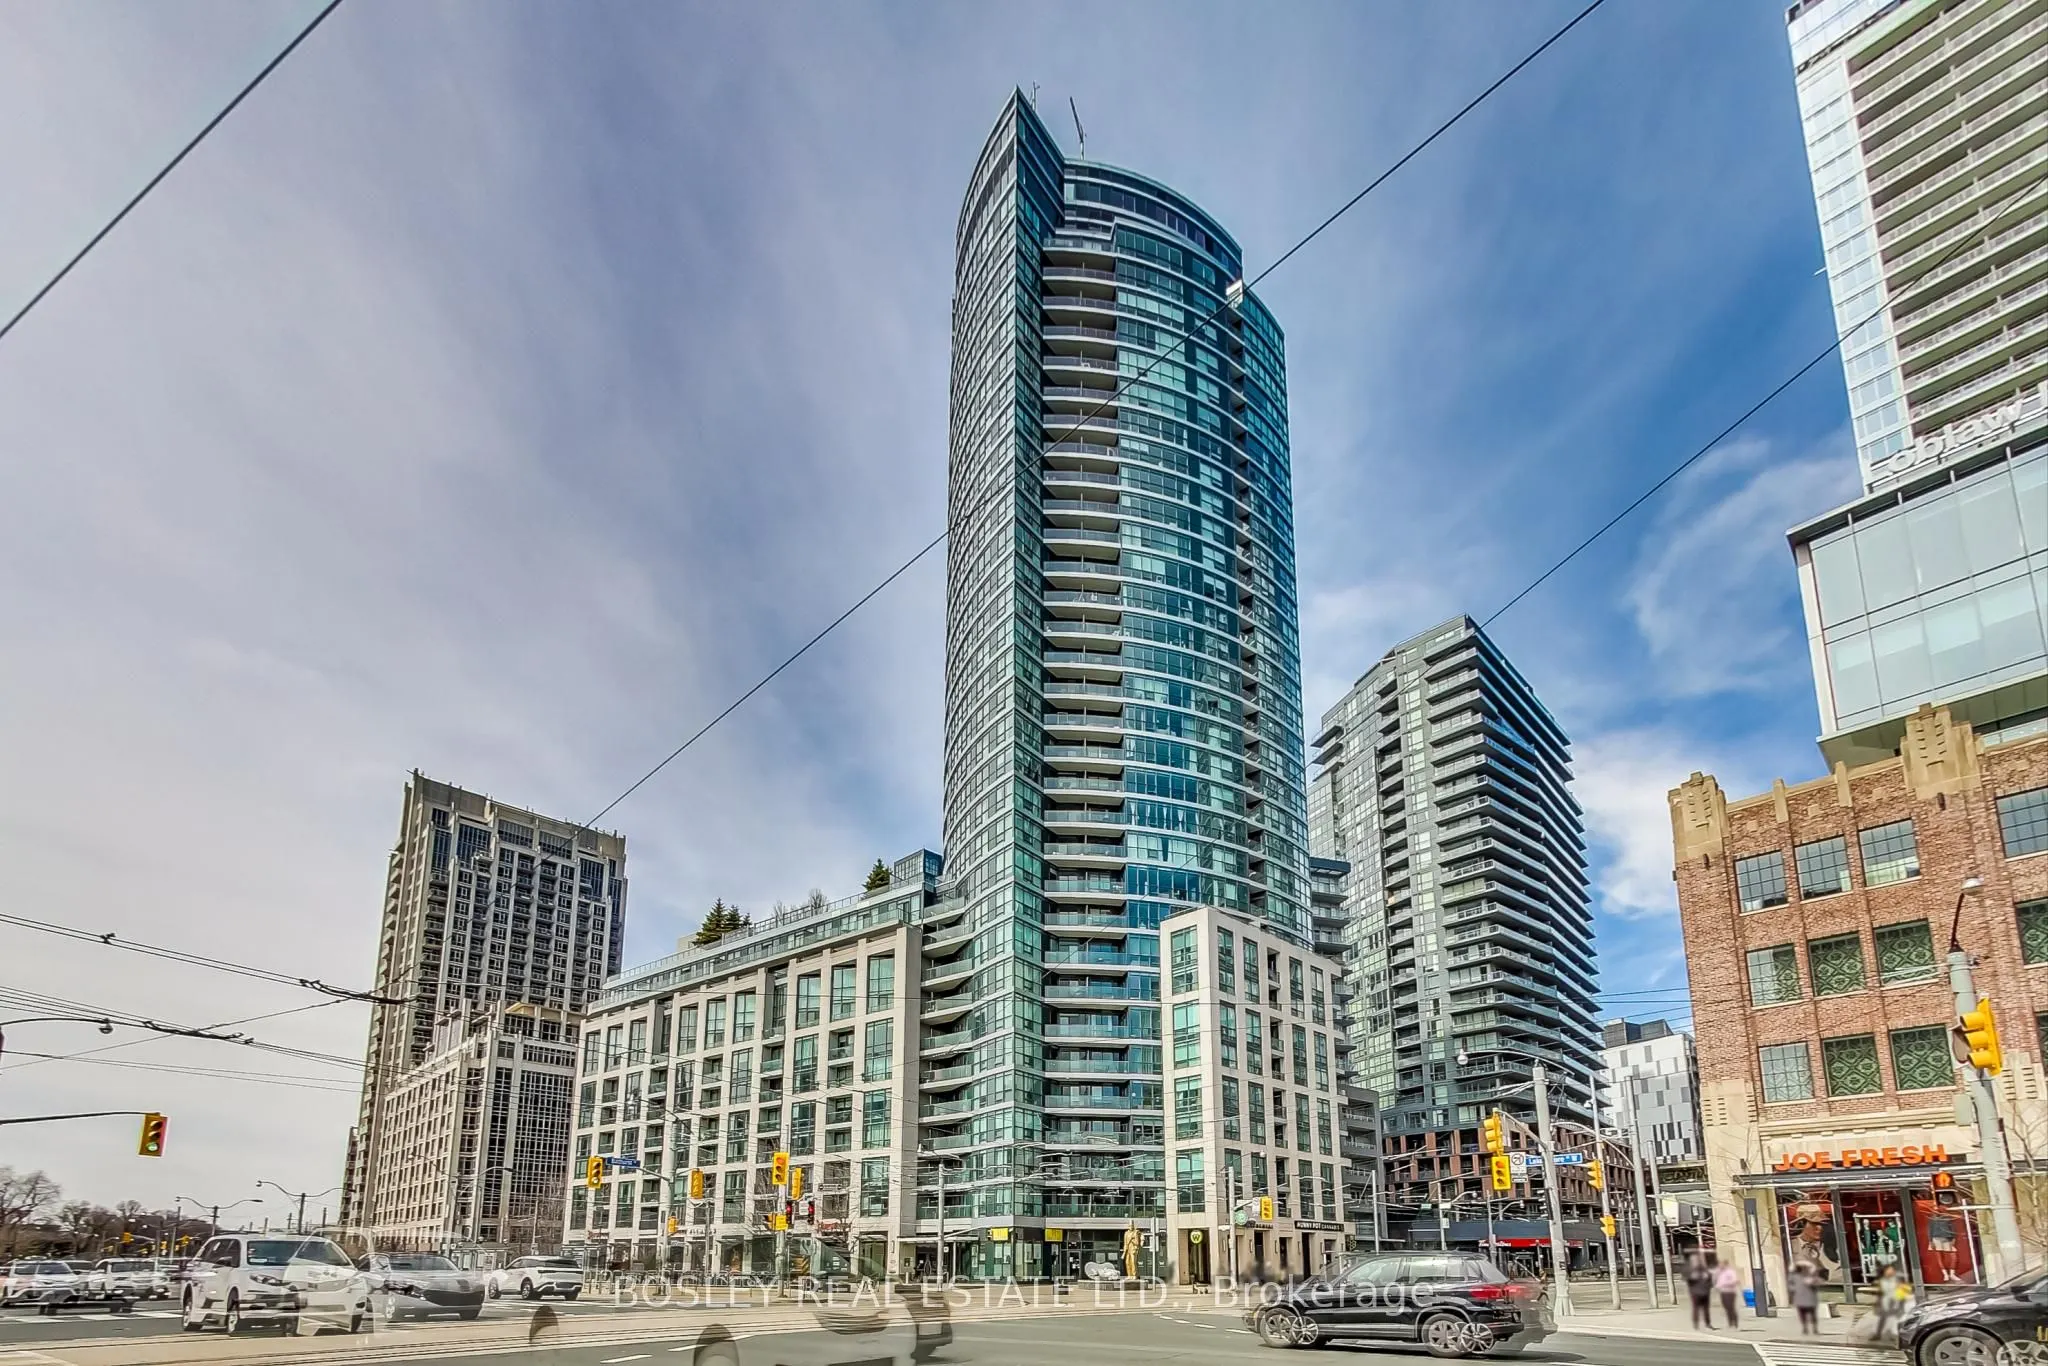
Welcome to your stylish urban retreat in the heart of Toronto! This south-facing condo offers modern comfort, abundant natural light, and spectacular views through expansive floor-to-ceiling windows. The thoughtfully designed open-concept layout creates a bright, welcoming atmosphere, ideal for ente...rtaining or relaxing. The unit features two bedrooms and two full bathrooms, including a private four-piece ensuite in the primary bedroom. One parking space and a storage locker are included. Residents enjoy excellent building amenities, including a rooftop terrace with BBQ facilities, landscaped gardens and spectacular city views, an indoor swimming pool, and a fully equipped fitness centre. Situated near Exhibition Place and vibrant Liberty Village, the condo offers easy access to trendy cafés, restaurants, boutique shops, and nightlife. Sports and entertainment destinations include BMO Field, Rogers Centre, Scotiabank Arena, and RBC Stage. The nearby Waterfront Trail is perfect for walking, jogging, and cycling along Lake Ontario. For frequent travellers, Billy Bishop Toronto City Airport is just a six-minute walk away, while Pearson International Airport is easily accessible via the 509 streetcar to Union Station and the UP Express. With excellent public transit connections and downtown Toronto close at hand, this condo offers an exceptional combination of urban living and everyday comfort. *Property is virtually staged*